Back

1265 Lamont Circle

Dacula, GA 30019

The Rains Team
call for more info
404-620-4571
Ask a Question
Send to a Friend
Schedule a Showing
Request More Info
More Homes In
Hamilton Mill
1910 Millwater Court, Dacula
3430 Vista Creek Drive, Dacula
1232 Forest Crest Drive, Dacula
Smart Mortgage Options
Dalton Carter
Lender
Lic. 1566538
Office:
Direct: 678-425-4140
AP Mortgage
340 Jesse Jewell Parkway
Suite 500A
Gainesville, GA 30501
Apply for a Loan
For Sale
MLS Number 10835015
4 Bedrooms
3 Bathrooms
0 Half Baths
Square Footage Not Provided
Summary of 1265 Lamont Circle
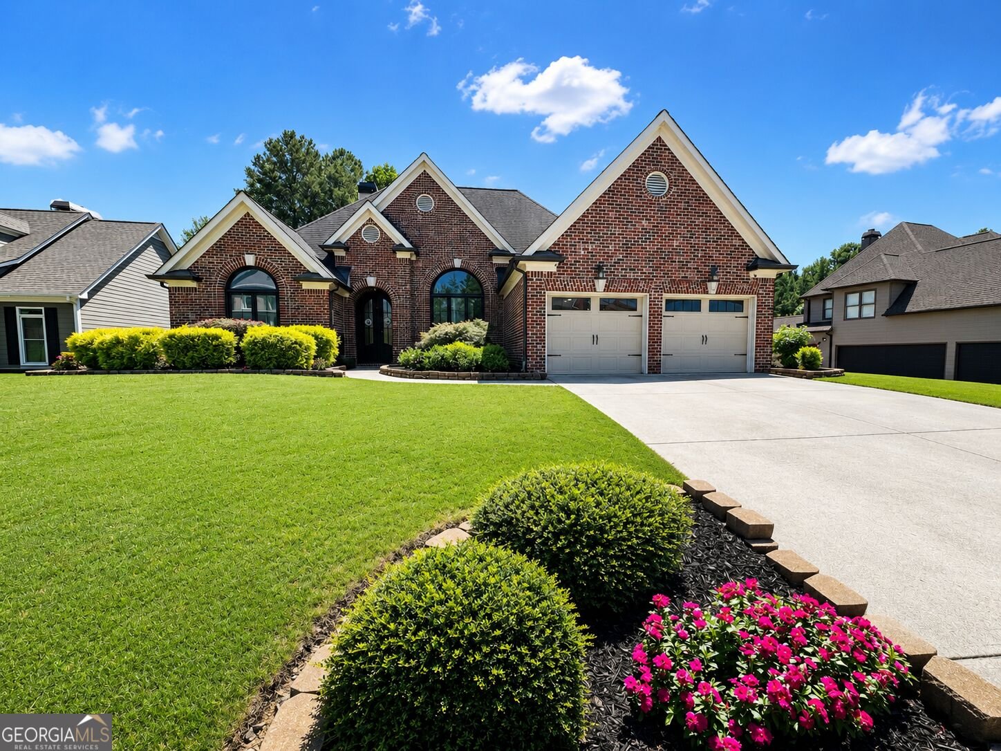
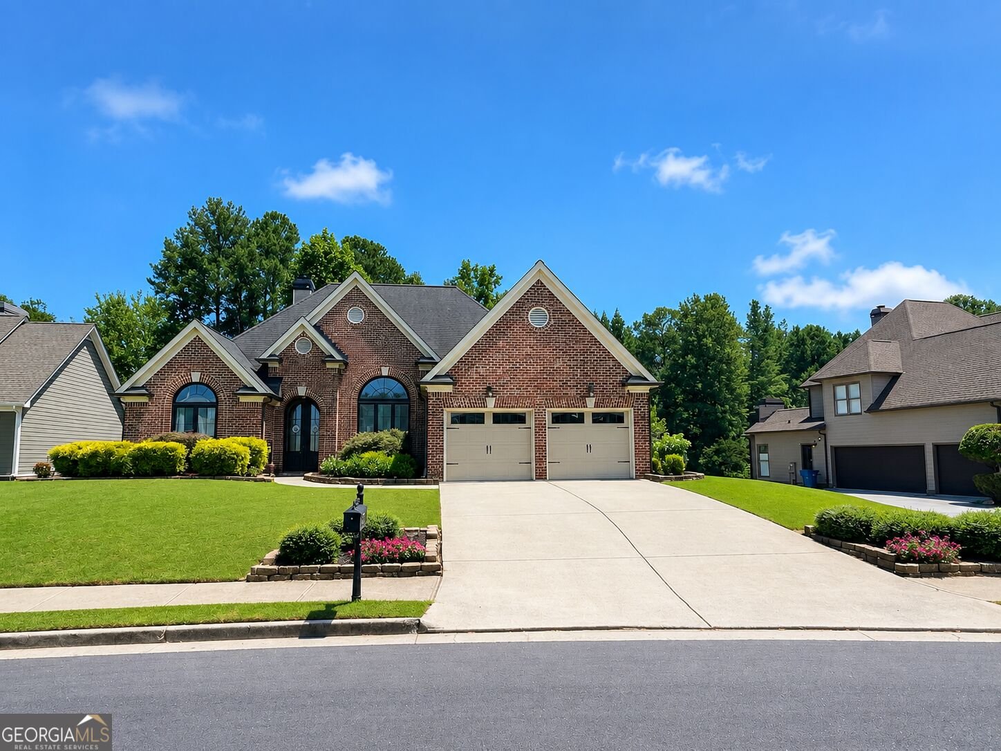
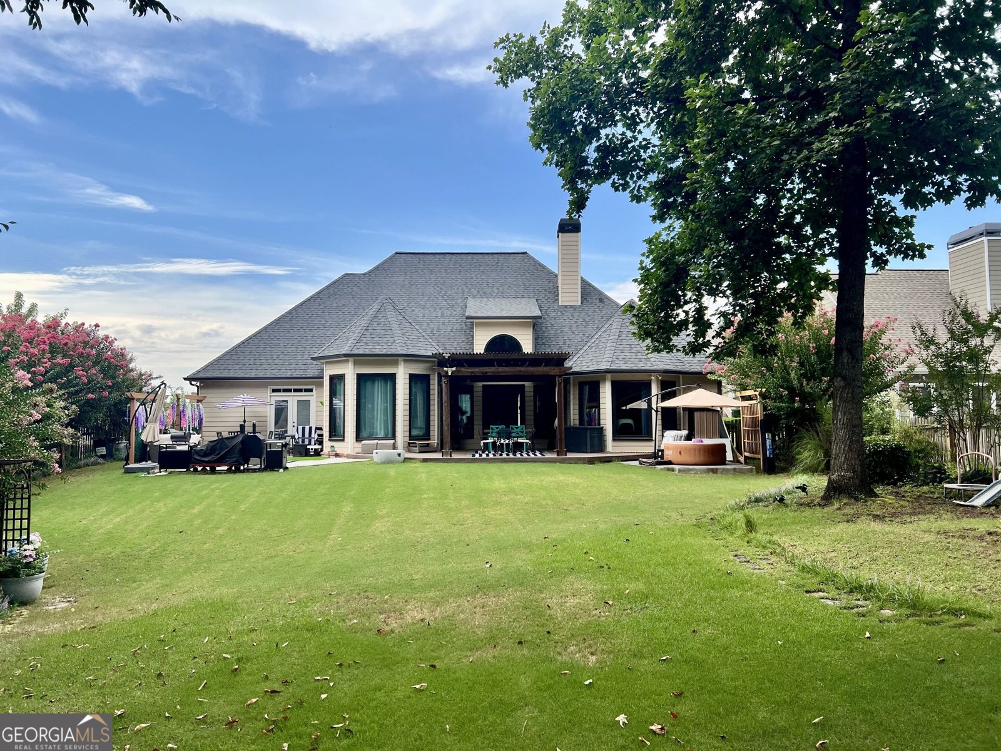
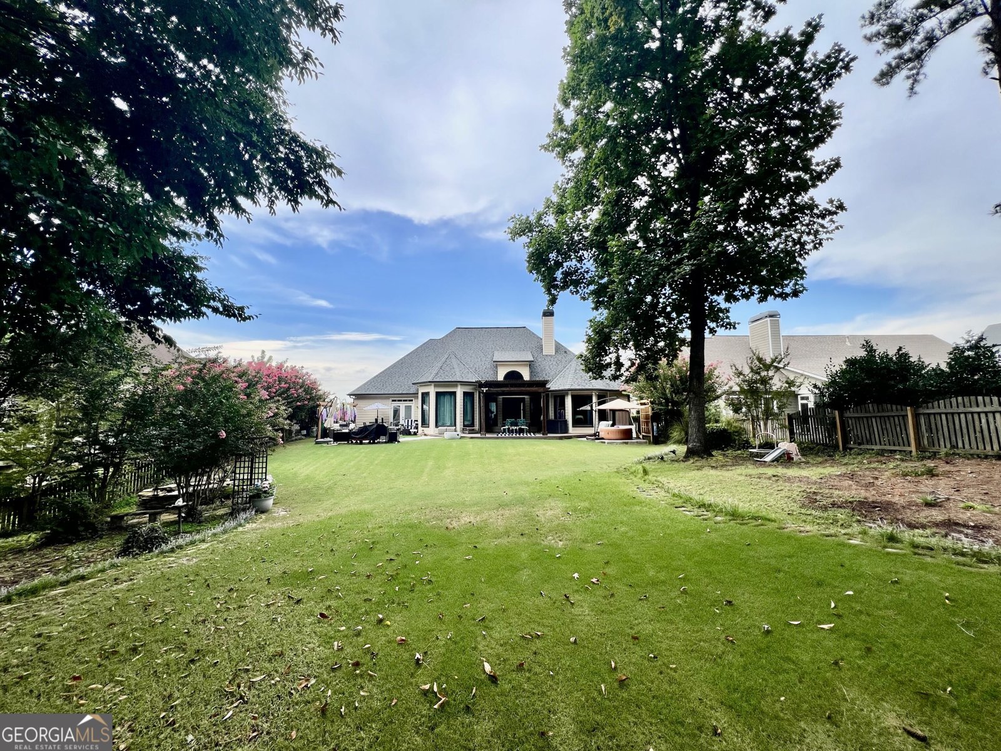
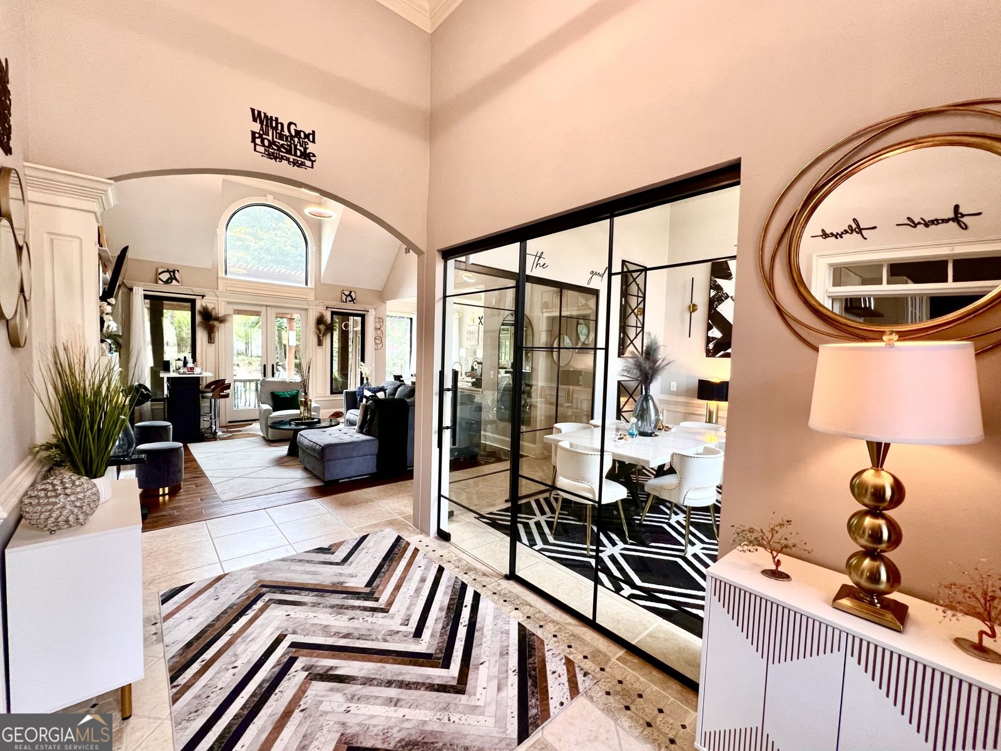
A Rare Ranch Retreat - Where Luxury Meets Effortless One-Level Living! This beautifully updated 4-bedroom multigenerational ranch combines elegant design, flexible living spaces, and exceptional privacy. A stately upgraded brick exterior, double iron Castle doors, and oversized black Andersen windows throughout create an impressive first impression. Step inside the bright, open floor plan and immediately see through to the expansive, fully fenced backyard retreat. Designed for both entertaining and relaxation, it features a large Trex deck with pergola, two stamped-concrete patios, fire pit, mature crepe myrtles, and a romantic garden setting with a flagstone pathway, dry pond, bench, and arched trellis. Just off the entry, a 4th bedroom with its own kitchenette and full en-suite bath offers incredible flexibility as an in-law suite, teen suite, guest retreat, or media room. Across the foyer, an oversized glass-enclosed flex room can serve as a private office, formal dining room, formal living room-or a combination of both. The renovated chef's kitchen is a true showpiece with a custom oversized vent hood, commercial-grade 6-burner gas range, two-oven setup, quartz countertops and backsplash, abundant cabinetry, pantry, and new dishwasher. The adjoining great room offers a built-in bar, a gas-log fireplace, and beautiful backyard views. The private primary suite also enjoys backyard views and direct outdoor access, along with a renovated spa-inspired bath featuring a new spa tub, built-in fireplace and TV, updated shower, dual vanities, new tile flooring, and custom walk-in closet. Two additional bedrooms are privately positioned in a separate wing, one leading out into the backyard with an updated Jack-and-Jill bath shower with marble tile floors. A laundry room with sauna leads to the finished show garage featuring diamond-pattern rubber flooring and wood and tin-accented walls-a standout space for the car enthusiast. Don't miss this rare multigenerational ranch offering luxury, privacy, versatility, and effortless one-level living-with a backyard retreat nearly as impressive as the home itself.
Discover this inviting 4-bedroom, 3-bath home located in the well established community of Hamilton Mill. An open and comfortable floor plan makes it easy to relax, work, and entertain. The kitchen was planned for both everyday meals and special occasions, with plenty of room to cook, serve, and connect. Open concept living and dining spaces create a comfortable setting for gatherings of all kinds. Outside, the property offers approximately 0.4 acres, giving ample room to relax, play, or plan future outdoor projects. Practical parking available for multiple vehicles makes everyday living easier for households with multiple vehicles. Hamilton Mill offers a well established community setting in Dacula with convenient access to local shopping, dining, and major routes. Just listed within the last few days, this home is already drawing attention. Currently offered at $589,000, this home delivers a strong combination of space, condition, and location.

Show more
1265 Lamont Circle - Map & Directions
view in Google Maps
Facts & features
School District Information
High School
Middle School
Elementary School
Additional Information about
Hamilton Mill
Association
Yes
Association Fee
$1,240
Initiation Fee
$415
Association Fee Includes
Maintenance Exterior
Maintenance Grounds
Swimming
Tennis
Additional Information about
1265 Lamont Circle
County
Neighborhood
Year Built
2001
Appliances
Dishwasher
Disposal
Double Oven
Gas Water Heater
Microwave
Refrigerator
Tankless Water Heater
Architectural Style
Ranch
Foundation
Slab
Construction Materials
Brick
Concrete
Cooling
Ceiling Fan(s)
Central Air
Zoned
Exterior Features
Garden,Lighting
Fireplace Features
Factory Built
Family Room
Gas Log
Gas Starter
Flooring
Hardwood
Tile
Heating
Central
Forced Air
Natural Gas
Zoned
Home Warranty
No
Interior Features
Beamed Ceilings
Double Vanity
In-Law Floorplan
Master On Main Level
Pulldown Attic Stairs
Walk-In Closet(s)
Kitchen Features
Breakfast Bar
Pantry
Solid Surface Counters
Levels
One
Patio and Porch Features
Patio
Selling Status
Resale
Roof
Composition
Rooms
Family Room
Laundry
Security Features
Security System
Smoke Detector(s)
Sewer Type
Public Sewer
Total Fire Places
1
Utilities
Cable Available
Electricity Available
High Speed Internet
Natural Gas Available
Phone Available
Sewer Available
Underground Utilities
Water Available
Water Source
Public
Window Features
Double Pane Windows
Master on the Main
Yes
Land Information
Lot Size
Less than .5 Acres
Lot Features
Level
Private
Lot Size Estimated
0.4
Fencing
Back Yard
Fenced
Garages and Parking Information
Parking Total
2
Parking Features
Attached
Garage
Garage Door Opener
Tax Information
Taxes
$5,813
Tax Year
2025
Tax ID Number
R3001 901
Show more
listed by real estate agent brandi benz and hill wood realty